Land
~6,000 sqft (approx.)
41 Villa · Neoclassical detached · East Coast / Marine Parade
The Property
A neoclassical residence in Marine Parade — restrained in footprint, generous in intention. Built-up, room counts, and the full neighbourhood context live on PropertyGuru under What’s Nearby; here, the narrative of how the home lives and breathes.
~6,000 sqft (approx.)
Neoclassical detached
15m lap, notable width
Forecourt & twin gate
Tao Nan · ECP / PIE
PropertyGuru
Philosophy
On approximately 6,000 square feet of prized landed ground, this neoclassical residence does not impose — it composes.
It occupies only what it must, allowing space, proportion, and light to define its presence. What remains is not emptiness, but intention — an architectural pause that elevates the experience of arrival.
The approach is unmistakable.
A sweeping forecourt — increasingly rare in modern builds — unfolds like a private estate, where manicured lawns, sculpted greenery, and resort-inspired elements create a quiet sense of occasion long before entry.
This is not a home that seeks to maximise land. It is one that understands restraint — and in doing so, achieves distinction.
For those who recognise beauty not by accident, but by instinct — this is a private invitation.
Floor by floor
Described in full below — without relying on interior photography, so the architecture can speak for itself.
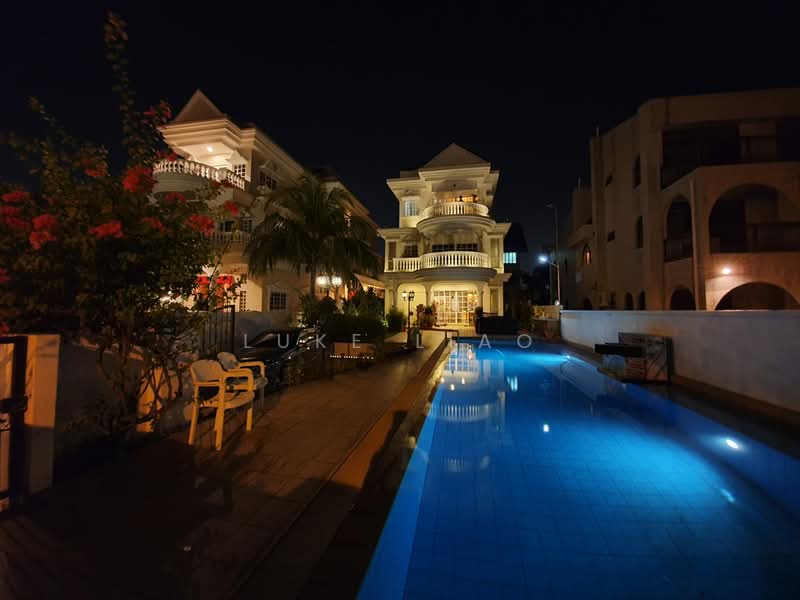
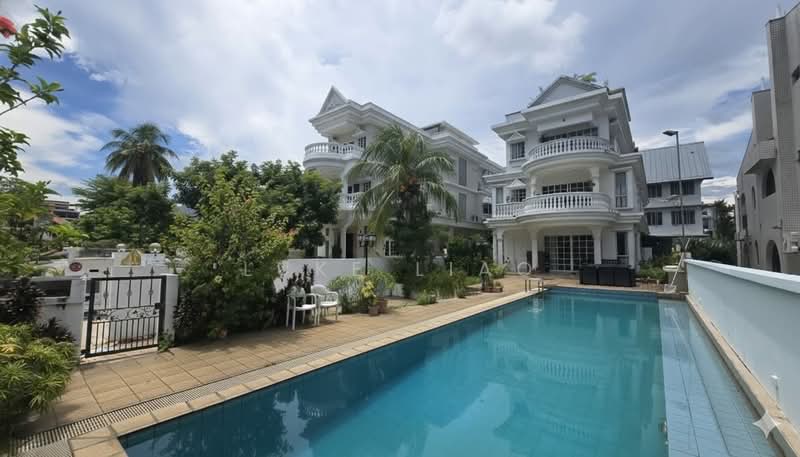

A classical twin-leaf gate opens inward, revealing a measured transition from street to sanctuary. A generous forecourt accommodates two vehicles, framed by a villa-style landscape — anchored by a full-grown palm and a 15-metre lap pool of notable width and presence.
An outdoor dining terrace, complete with a built-in preparation counter and water point, overlooks the water — designed as much for quiet evenings as it is for hosting.
The residence unfolds laterally. To the right, a koi pond traces the edge of the home, leading towards an outdoor wet kitchen — discreet, yet fully functional. To the left, a continuous garden spine guides one toward the service quarters at the rear, maintaining separation without compromise.
At the façade, twin Roman columns rise in quiet confidence, supporting a semi-circular balcony with refined classical detailing — echoed across window frames, awnings, and balustrades.
Entry reveals a space defined by openness and symmetry.
A formal living area sits to one side, balanced by a tea lounge overlooking the water garden — an interplay of interior calm and exterior movement. Beyond, a media and piano space anchors the heart of the home, while a sculptural staircase with integrated shelving leads upward.
The dining hall extends toward the rear, comfortably accommodating a 14-seater — proportioned for both family and occasion.
The dry kitchen sits beyond, accompanied by a storeroom and fully self-contained helper’s quarters.
A generously sized en-suite room on this level offers flexibility — equally suited as a junior suite or a private entertainment lounge.
The master suite commands the front of the residence, with direct access to the semi-circular balcony — framed by classical columns, offering both privacy and presence.
A private lounge sits adjacent, while the central landing opens into a family living area with pantry — a deliberate pause between private spaces.
At the rear, four well-proportioned bedrooms share a common bath, supported by an additional storeroom.
A secondary pantry anchors the level.
To the front, a junior master suite incorporates a dedicated workspace and walk-in wardrobe — designed for both function and retreat.
The rear comprises four additional bedrooms, each with ceiling volumes sufficient for loft integration. Two enjoy private balcony access, extending the living experience outward. All four lofts share a common bath.
At the pinnacle, a flexible indoor space presents itself — suited for a gym, studio, or private lounge.
Surrounding terraces offer opportunities for curated outdoor living: a rooftop garden, an entertainment deck, or a quiet space for reflection above it all.
Key Features
Cinematic tour
A night-time pass through the estate — facade, pool, and grounds in motion.
Approx. 37 seconds — best with sound. Hosted on YouTube for smooth playback on any device.
The Estate in Images
Private Events
41 Villa is made for hosting — poolside evenings, formal dinners, or intimate gatherings. Generate a private invite link and share it with your guests in seconds.
Set the event title, a 60-character description, and date & time. Your personalised invite link is generated instantly — no account needed.
Each invite link is uniquely encoded. Share it directly with guests — only those with the link can view the event details.
Guests receive a luxury digital card with a one-tap WhatsApp RSVP, Google Maps directions, and an Add to Calendar button for both Apple and Google Calendar.